
A door frame separating from the wall is a common yet concerning structural issue that can compromise both the aesthetic appeal and the functional integrity of your home. It’s a problem that often starts subtly, perhaps with a small gap appearing near the top or sides of the door jamb, and can escalate into a more significant structural concern if left unaddressed. Understanding the root causes, recognizing the warning signs, and knowing how to approach repairs are crucial for homeowners looking to maintain their property’s value and safety.
This issue isn’t just about a cosmetic flaw; it can signal underlying problems with your home’s foundation, framing, or even moisture damage. Ignoring these signs can lead to more extensive and costly repairs down the line, potentially affecting the stability of the entire wall section.
This comprehensive guide will explore the various reasons why a door frame might start to separate from the wall, detail how to identify the problem, and outline the steps involved in effectively addressing it, ensuring your home remains secure and visually appealing.
Key Takeaways
- Door frame separation from the wall is a structural concern that can stem from various causes, including foundation settling, moisture damage, improper installation, or loose fasteners.
- Early detection is key; small gaps, sticking doors, and visible cracks are common warning signs.
- The severity of the separation dictates the repair approach, ranging from simple re-fastening to more complex structural reinforcement.
- Moisture issues are a frequent culprit, leading to wood rot and material breakdown, necessitating thorough drying and potential replacement of damaged components.
- Foundation settlement can cause uneven stress on door frames, leading to separation and requiring professional assessment.
- Proper door frame installation techniques, including adequate shimming and secure fastening, are vital for long-term stability.
- Addressing the root cause is as important as the repair itself to prevent recurrence.
Understanding The Causes Of Door Frame Separation
The separation of a door frame from its surrounding wall is rarely a random event. It’s typically a symptom of an underlying issue that is exerting stress or causing material degradation. Identifying the precise cause is the first and most critical step in determining the appropriate repair strategy.
Without addressing the root problem, any fix will likely be temporary.
Foundation Settling And Movement
One of the most common and significant causes of door frame separation is foundation settling. All homes, especially those built on certain soil types or in areas with significant freeze-thaw cycles, experience some degree of foundation movement over time. When the foundation settles unevenly, it puts stress on the entire structure, including the walls and door frames.
- Uneven Settlement: If one side of the foundation settles more than the other, it can cause the walls to shift and warp. This movement can pull the door frame away from the rough opening it’s secured within.
- Structural Stress: The weight of the house is distributed through the foundation. Any compromise in this distribution, due to soil erosion, water saturation, or inadequate support, can lead to differential settlement. This stress translates upwards, impacting framing members and subsequently the door frame.
- Signs to Watch For: Beyond door frame issues, foundation settling can manifest as cracks in drywall, sloping floors, and sticking windows. If you notice these other symptoms concurrently, foundation movement is a strong possibility.
Moisture Damage And Wood Rot
Wood, the primary material for most door frames, is susceptible to moisture. Prolonged exposure to water can lead to swelling, warping, and eventually wood rot, significantly weakening the frame and its connection to the wall.
- Sources of Moisture: Common sources include leaky plumbing within walls, poorly sealed windows adjacent to the door, roof leaks that allow water to seep down framing, and groundwater intrusion around the foundation. In bathrooms or laundry rooms, high humidity can also contribute over time.
- Swelling and Warping: When wood absorbs moisture, it expands. As it dries, it may shrink unevenly, leading to warping. This constant cycle of expansion and contraction weakens the wood fibers and can create gaps between the frame and the wall.
- Wood Rot: Fungal decay (rot) consumes the wood, turning it soft, crumbly, and structurally unsound. Rotted sections of the frame lose their ability to hold nails or screws securely, allowing the frame to pull away from the wall. This is particularly dangerous as it can affect the structural integrity of the door opening.
- Identifying Rot: Look for spongy or soft wood, discoloration (darkening or white patches), and a musty odor. Probe suspect areas with a screwdriver to check for softness.
Improper Installation And Fastening
Even with a sound foundation and dry materials, a door frame can separate from the wall if it wasn’t installed correctly in the first place. Poor craftsmanship or inadequate fastening are common culprits.
- Insufficient Fasteners: The frame needs to be securely attached to the wall studs using appropriate nails or screws. If too few fasteners are used, or if they are too short, the frame may not be held firmly in place.
- Inadequate Shimming: Shims are thin pieces of wood used to ensure the door frame is plumb, level, and square within the rough opening. If shims are missing, incorrectly placed, or not secured properly, the frame can shift over time, creating gaps.
- Movement During Installation: If the wall structure was still settling or curing when the door frame was installed, or if the frame wasn’t braced properly during installation, it might not have been secured to a stable framing member, leading to future separation.
- Expansion/Contraction of Building Materials: Over time, building materials naturally expand and contract with temperature and humidity changes. If the frame isn’t allowed some flexibility or isn’t robustly secured, these natural movements can contribute to separation.
Structural Issues In Wall Framing
Sometimes, the problem isn’t directly with the door frame itself but with the underlying wall structure. Issues with the studs, header, or subfloor can indirectly cause the door frame to become dislodged.
- Loose Studs: The studs are the vertical framing members that provide support for the walls. If studs around the door opening become loose, warped, or damaged, they can no longer provide a stable anchor point for the door frame.
- Header Problems: The header is the horizontal beam above the door that supports the weight of the wall and roof above. If the header sags, cracks, or is improperly installed, it can cause the entire door opening to shift, leading to frame separation.
- Subfloor Issues: In some cases, problems with the subfloor, especially if it’s rotting or has become detached from the floor joists, can affect the stability of the wall framing above, indirectly impacting the door frame.
Identifying The Signs Of A Separating Door Frame
Recognizing the early warning signs of a door frame separating from the wall is crucial for timely and less invasive repairs. These signs can range from subtle visual cues to functional problems with the door itself. Proactive inspection can save significant time and money.
Visual Cues And Gaps
The most obvious indicator is the appearance of visible gaps between the door frame (jamb) and the surrounding wall surface (drywall or plaster).
- Location of Gaps: These gaps often appear along the top of the frame, above the header, or down the sides, near the vertical jambs. They might be thin lines initially, widening over time.
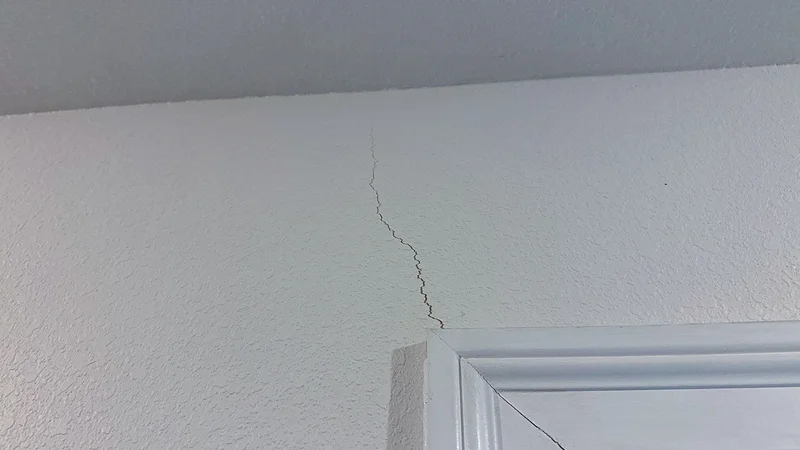
- Cracks in Paint or Drywall: As the frame pulls away, the paint and caulk sealing the gap will crack. You might also see hairline cracks extending into the drywall around the door frame, indicating stress on the wall surface.
- Uneven Reveal: The “reveal” is the consistent spacing between the door slab and the frame when the door is closed. If this spacing becomes uneven, wider on one side than the other, or wider at the top than the bottom, it suggests the frame is no longer square and plumb within the opening.
Door Functionality Issues
A separating door frame often directly impacts how the door operates, leading to functional problems that are hard to ignore.
- Sticking or Binding Doors: As the frame warps or moves out of square, it can bind against the door slab. You might notice the door becoming difficult to open or close, requiring extra force. It might scrape against the top or side of the frame.
- Difficulty Latching or Locking: If the frame shifts significantly, the strike plate (the metal plate on the jamb where the latch bolt enters) may no longer align with the door’s latch. This makes it difficult or impossible to close the door fully, latch it, or lock it securely.
- Visible Sagging: In severe cases, the entire door frame, especially the header portion, might appear to sag downwards, pulling away from the wall and making the door significantly out of level.
Loose Trim And Molding
The trim or molding (casing) that surrounds the door frame is typically attached to the frame itself. As the frame separates from the wall, the trim may loosen or pull away.
- Gaps Behind Trim: You might notice small gaps appearing between the trim and the wall surface, indicating that the frame behind it is no longer held tightly against the studs.
- Loose or Wobbly Trim: The trim itself might feel loose or wobbly when touched, as its connection to the wall structure has been compromised by the frame’s movement.
Sound And Drafts
Separation can also lead to changes in sound transmission and air leakage.
- Increased Sound Transmission: Gaps in the frame create pathways for sound to travel more easily between rooms or from the outside. You might notice increased noise levels from adjacent areas.
- Drafts: Air can leak through the gaps around the frame, leading to noticeable drafts, especially during windy conditions. This can impact energy efficiency and comfort.
Repairing A Door Frame Separating From The Wall
The approach to repairing a door frame separating from the wall depends heavily on the cause and the severity of the separation. Minor issues might be fixable with basic DIY skills, while significant structural problems will require professional expertise.
Addressing Minor Gaps And Loose Trim
For small, cosmetic gaps where the underlying structure is still sound, a simpler repair might suffice.
- Cleaning and Re-caulking: Thoroughly clean the gap, removing any loose paint, caulk, or debris. Apply a high-quality paintable caulk to fill the gap, smoothing it with a damp finger or tool for a clean finish. Once dry, repaint to match the surrounding wall.
- Re-securing Trim: If the trim has pulled away slightly, you may be able to re-secure it by driving finish nails through the trim into the underlying frame or shims. Be careful not to split the wood. Use a nail set to sink the nail heads slightly below the surface, then fill the holes with wood filler or putty before painting.
Re-fastening And Reinforcing The Frame
If the frame has pulled away due to loose fasteners or minor settling, re-securing it might be the solution.
- Locate Studs and Shim Locations: Identify the wall studs and the locations of the original shims behind the door frame. You can often do this by gently tapping along the wall or using a stud finder.
- Drill Pilot Holes: To prevent splitting the wood, drill pilot holes through the door jamb and into the studs or shims.
- Drive Long Screws: Use long, sturdy screws (e.g., 2.5 to 3-inch wood screws) to securely re-fasten the jamb to the framing members. Drive the screws through the jamb and into the studs. If shims are present and provide a solid connection, you can screw through the jamb and shims into the studs. Ensure the screws are long enough to get a good purchase on the framing.
- Check for Plumb and Level: As you drive screws, periodically check that the frame remains plumb and level. You may need to adjust the frame slightly before fully tightening the screws.
- Countersink and Conceal: Countersink the screw heads slightly below the wood surface. Fill the holes with wood filler, sand smooth once dry, and then caulk and paint to conceal the repairs.
Repairing Moisture Damage And Wood Rot
Moisture-related issues require a more involved approach, focusing on eliminating the source of water and replacing damaged materials.
- Identify and Fix the Moisture Source: This is the most critical step. Whether it’s a leaky pipe, faulty window seal, or roof issue, the source of water must be found and repaired permanently.
- Dry the Area Thoroughly: Ensure the affected wood and surrounding areas are completely dry before proceeding. This may involve using fans, dehumidifiers, or allowing ample time for natural drying.
- Remove Damaged Wood: Carefully cut away and remove all rotted or severely damaged sections of the door frame and any affected shims or sub-framing.
- Replace Damaged Components: Replace the removed sections with new, pressure-treated wood or a suitable wood substitute. Ensure the new pieces are properly shaped and fitted.
- Treat Remaining Wood: For areas that were damp but not rotted, consider applying a wood hardener and sealant to improve their durability and resistance to future moisture.
- Reassemble and Secure: Once new wood is in place, reassemble the frame, ensuring it is properly shimmed, plumb, level, and securely fastened to the wall studs as described previously.
- Caulk and Seal: Meticulously caulk and seal all exterior joints and potential entry points for water to prevent future moisture intrusion.
Addressing Foundation Issues
If the door frame separation is due to foundation settling, the repair of the frame itself is often secondary to addressing the underlying foundation problem.
- Professional Assessment: It is highly recommended to have a structural engineer or a reputable foundation repair specialist assess the situation. They can determine the cause and extent of the foundation movement.
- Foundation Repair: Depending on the diagnosis, foundation repair might involve underpinning, mudjacking, epoxy injections, or other stabilization techniques.
- Frame Realignment and Repair: Once the foundation is stabilized, the door frame may need to be removed, repaired, or replaced, and then reinstalled correctly. This often involves carefully trimming the opening, ensuring the frame is plumb and level, and securely fastening it to the now-stable framing. Sometimes, the wall itself may require minor structural repairs to accommodate the stabilized foundation.
When To Call A Professional
While minor cosmetic fixes can often be handled by a DIYer, several situations warrant calling in a professional contractor or structural engineer:
- Significant Gaps or Sagging: If the gaps are large (more than 1/4 inch) or the frame is visibly sagging.
- Suspected Foundation Issues: Any indication of foundation movement (cracked walls, uneven floors) alongside frame separation.
- Extensive Wood Rot: If rot has spread significantly, compromising the structural integrity of the frame or surrounding studs.
- Lack of Confidence or Experience: If you are uncomfortable with structural repairs, lack the necessary tools, or are unsure about the best approach.
- Recurring Problems: If the issue has been repaired before and is happening again, it suggests a deeper, unresolved cause.
A professional can accurately diagnose the root cause, perform the necessary structural repairs, and ensure the door frame is correctly installed and secured, providing a lasting solution.
Credit: leveledconcrete.com
Comparing Repair Methods And Materials
Choosing the right repair method and materials is crucial for a durable fix. The decision often hinges on the cause of the separation, the extent of the damage, and budget considerations. Here’s a look at common approaches and materials.
Fasteners: Nails Vs. Screws
The choice of fastener significantly impacts the strength and longevity of the repair.
| Feature | Finish Nails | Wood Screws |
|---|---|---|
| **Holding Power** | Moderate; relies on friction and wood embedding. | High; threads provide superior grip and resistance to pulling out. |
| **Installation** | Faster, requires a hammer or nail gun. | Slower, requires a drill/driver. |
| **Removability** | Difficult to remove without causing damage. | Relatively easy to remove and re-tighten. |
| **Concealment** | Easy to conceal with putty/filler. | Requires deeper countersinking for effective concealment. |
| **Best Use** | Securing trim, temporary holds. | **Securing door frames to studs**, structural repairs. |
Recommendation: For re-fastening a door frame to wall studs, long wood screws are strongly recommended due to their superior holding power, which is essential for preventing future separation. Finish nails are better suited for attaching trim *to* the frame.
Wood Types For Replacement
When replacing rotted or damaged sections of a door frame, the type of wood matters.
| Wood Type | Properties | Best For |
|---|---|---|
| **Pine (Untreated)** | Readily available, inexpensive, easy to work with. Prone to rot and insect damage if not treated or sealed. | Interior trim, temporary repairs in dry areas. |
| **Fir/Spruce** | Stronger and more dimensionally stable than pine. Still susceptible to rot without protection. | General framing, door jambs in moderately protected areas. |
| **Hardwoods (Oak, Maple)** | Very durable, dense, and resistant to wear. More expensive and harder to work with. | High-traffic areas, premium door frames where durability is paramount. |
| **Pressure-Treated Lumber** | Chemically treated to resist rot, decay, and insects. Can be heavier and may have a greenish tint (though newer treatments are clearer). | Areas prone to moisture, exterior frames, sub-framing near potential water sources. **Essential for rot repair.** |
| **Composite/PVC** | Impervious to moisture and rot, dimensionally stable. Can be more expensive, may require special adhesives/fasteners. | Areas with chronic moisture issues, replacing severely rotted sections where moisture resistance is key. |
Recommendation: For replacing sections affected by rot, pressure-treated lumber is the preferred choice for its inherent resistance to decay and pests. For interior jambs in dry areas, kiln-dried pine or fir is acceptable if properly sealed.
Sealants And Fillers
Proper sealing and filling are critical for both aesthetics and preventing future moisture ingress.
- Caulk: Use 100% silicone caulk for areas requiring high flexibility and water resistance (e.g., around exterior trim). For interior gaps between trim and drywall or frame, paintable acrylic latex caulk is suitable. Ensure it’s applied smoothly and tools correctly.
- Wood Filler/Putty: For filling nail holes or minor imperfections in wood, stainable wood filler is ideal for natural wood finishes. For painted surfaces, epoxy-based wood fillers offer superior durability and water resistance, especially for larger repairs or rot-damaged areas.
- Epoxy Consolidants: These liquid resins penetrate porous, weakened wood and harden it, effectively strengthening areas that have been affected by moisture but not fully rotted. They act as a primer and stabilizer before applying wood filler.
Preventing Future Door Frame Separation
Once a door frame has been repaired, taking preventative measures is key to avoiding the problem from recurring. Prevention often involves diligent maintenance and addressing potential issues before they escalate.
Regular Inspections
Make it a habit to periodically inspect your door frames and surrounding walls. Look for:
- New cracks in paint or drywall.
- Changes in door operation (sticking, difficulty latching).
- Visible gaps forming between the frame and the wall.
- Signs of moisture around windows, doors, or in basements/crawl spaces.
Early detection allows for minor, less costly interventions.
Managing Moisture
Controlling moisture is paramount in preventing wood rot and frame degradation.
- Seal Exterior Entry Points: Ensure weather stripping around doors is intact and that caulking around frames and windows is sound. Reapply as needed.
- Proper Drainage: Ensure gutters and downspouts are clear and directing water away from the foundation. Check that grading around your home slopes away from the foundation walls.
- Ventilation: Ensure adequate ventilation in bathrooms, kitchens, and basements to prevent moisture buildup from condensation and humidity. Use exhaust fans.
- Address Leaks Promptly: Fix any plumbing leaks or roof leaks immediately. Even small drips can cause significant damage over time.
Maintaining Structural Integrity
- Monitor Foundation: Be aware of any signs of foundation settlement. If you suspect issues, consult a professional sooner rather than later.
- Avoid Overloading: Be mindful of excessive weight placed on walls or floors, which can contribute to structural stress.
Quality Installation Practices
When installing new doors or frames:
- Use Proper Fasteners: Ensure the frame is securely fastened to solid framing members (studs, headers) using appropriate length and type of screws.
- Correct Shimming: Use shims correctly to ensure the frame is plumb, level, and square, and secure them properly.
- Seal Appropriately: Caulk and seal all necessary joints to prevent moisture intrusion.